DESIGN-LED PUBLIC SPACE
Arima Space
A sequence of public rooms moves from a timber-screened entry to a daylight-filled lounge. Curved seating and repeated joinery details carry one design language across spaces with very different light and scale.


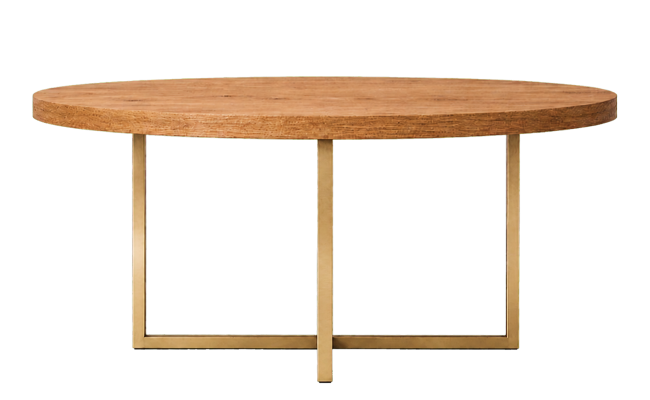
BESTSELLERS
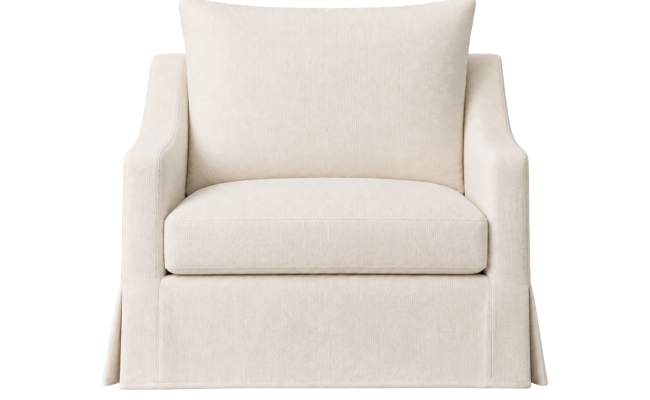
new in

Flexible Customization

Sustainability

MINGYUE INTERNATIONAL HOME
Mingyue brings design development and workshop production together for furniture shaped around a particular space, not a standard catalogue. Explore the making process and six projects from its supplied portfolio.

MANUFACTURING CAPABILITY
The supplied factory materials show hands-on woodworking, upholstery work, production equipment and a dedicated manufacturing setting. Together they offer a more useful view of capability than a finished room photograph alone.


DESIGNER CUSTOMIZATION
Designer-led furniture has to satisfy both the visual idea and the realities of construction. Mingyue's portfolio spans residences, hospitality and public-facing spaces—useful evidence of an approach that can respond to different layouts, materials and atmospheres.
01 / Interpret
Read the drawings, proportions and material direction as one brief—not as isolated furniture items.
02 / Refine
Work through scale, finish, upholstery and construction decisions before repeating a design across a space.
03 / Make
Combine hands-on workmanship with workshop equipment to translate a considered concept into a buildable piece.
SELECTED PORTFOLIO
Browse the complete image sets for the six projects selected from the factory's introduction. Each gallery keeps the original project photography together rather than reducing a project to one hero image.
DESIGN-LED PUBLIC SPACE
A sequence of public rooms moves from a timber-screened entry to a daylight-filled lounge. Curved seating and repeated joinery details carry one design language across spaces with very different light and scale.
MULTI-SPACE INTERIOR
Lounge, dining and quieter seating areas are brought together through related furniture proportions and warm material tones. The gallery shows how individual pieces contribute to a consistent interior without making every room feel the same.


HOSPITALITY INTERIOR
Dark timber, low light and intimate seating define this dining project. The photographs make the relationship between tables, upholstered chairs and the surrounding architecture easy to see.


PRIVATE VILLA
A restrained villa interior pairs tailored cabinetry with sculptural seating and precise black-and-white contrast. Close views and wider rooms show how freestanding furniture sits within the architectural composition.


PRIVATE VILLA
Double-height space, dark fitted elements and light upholstery create a clear contrast throughout this villa. The images trace that balance from the living room to dining and transition spaces.


BOUTIQUE GUESTHOUSE
Traditional timber architecture sits alongside calm contemporary rooms. Warm wood surfaces, simple upholstery and generous daylight create continuity between the shared spaces and guest rooms.


Selected projects and photographs from Mingyue's supplied portfolio. Project-specific production scope can be discussed for a new brief.